Clear floorplans people actually understand
Not everyone needs a technical CAD drawing. We create clear, friendly layouts that help people picture the space in seconds — perfect alongside your 360° tour.
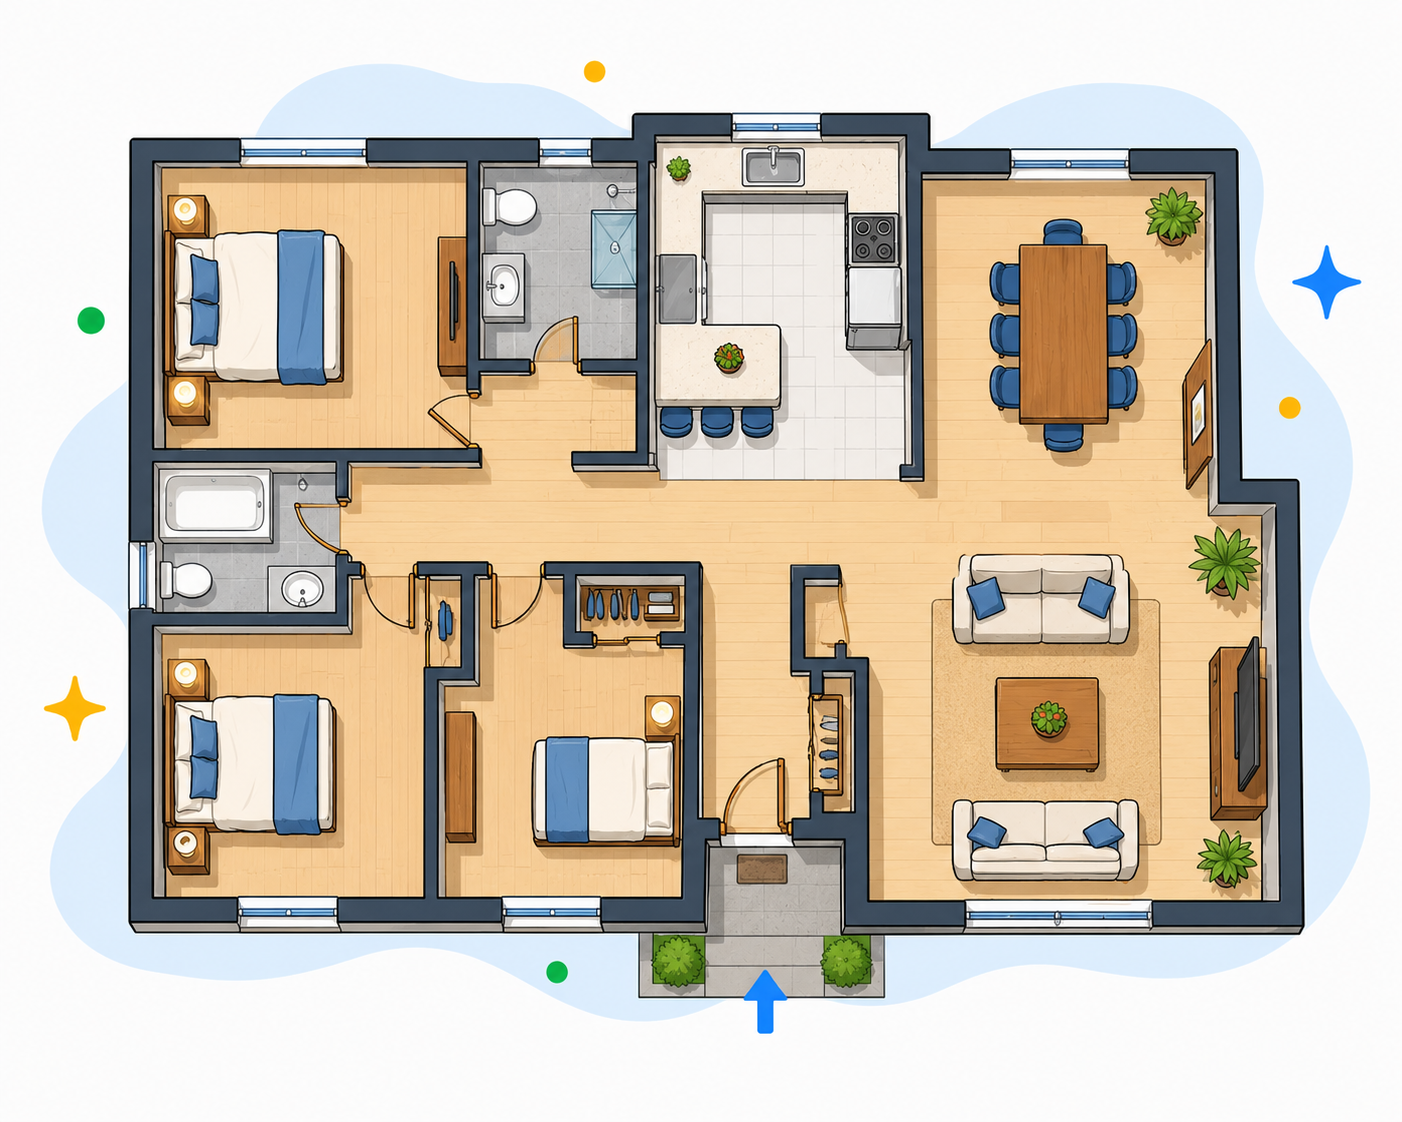
Simple floorplans that just make sense
Not everyone needs a technical CAD drawing. We create clear, friendly 2D (and basic 3D) layouts that help people picture the space in seconds — ideal for listings, lets and shopfronts.
- Clean, easy-to-read layouts — no confusing technical clutter
- Perfect for property listings, holiday lets & small business spaces
- Simple 2D plans, plus basic 3D for a bit of extra wow
- Delivered ready to drop straight into your listing or website
Floorplan questions, answered
What is the difference between a 2D and 3D floorplan?
A 2D floorplan is a clean overhead layout showing rooms, dimensions and flow — ideal for property listings. A 3D floorplan adds a sense of depth and perspective, making it easier for viewers to picture how the space actually feels. We offer both, and many clients use them together.
What do I need a floorplan for?
Floorplans are perfect for estate agent and property listings, holiday lets and Airbnbs, and small business or venue spaces. They help people understand a layout in seconds, which increases enquiries and reduces wasted viewings.
How much does a floorplan cost?
Floorplans are £90 per business as an add-on to a 360° virtual tour, because they are produced from the same on-site scan. Ordered on their own they still require a full scan, so the price matches a tour. For very large premises we agree a fair price based on the size of the job.
How do I receive my floorplan?
Your finished floorplan is delivered as a ready-to-use digital file that drops straight into your property listing, brochure or website — no editing or extra software needed on your end.
Can I get a floorplan with my 360° virtual tour?
Yes — this is the most popular option. Because we capture the floorplan data during the same visit as your Google Business View tour, adding a floorplan is simple and cost-effective at £90 per business.